<-- style PDP --> 24 Cliff Avenue, Hamilton - Detached for sale for $524,900
  • for sale

24 Cliff Avenue

Hamilton, Ontario, L8V 2R9 - Eastmount

$524,900

  • Neighbourhood

    Eastmount

  • Major Intersection

    Concession St.

  • Listed Since: 6 day(s)

  • Last update: today

Overview

  • Property Type

    Detached, 2-Storey

  • Bedrooms

    3

  • Bathrooms

    1

  • Basement

    Full + Unfinished

  • Kitchen

    1

  • Total Parking

    4 (1 Detached Garage)

  • Lot Size

    37.08x150 (Feet)

  • Taxes

    $4,440.00 (2026)

  • Type

    Freehold

Property Description

Property description for 24 Cliff Avenue, Hamilton

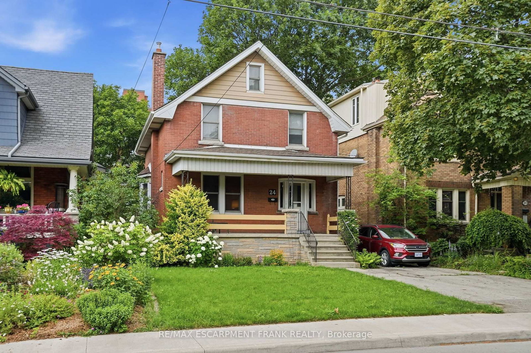
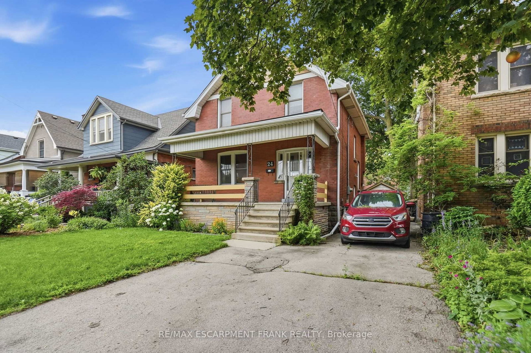
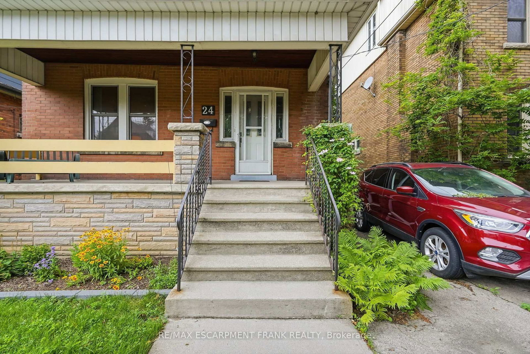
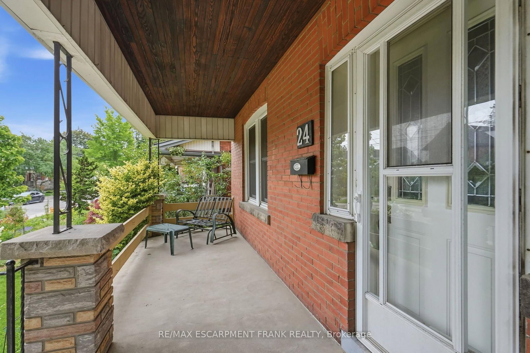
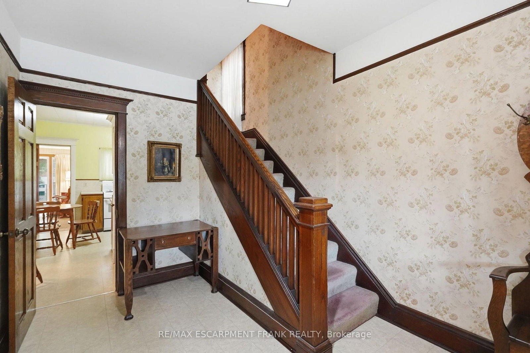
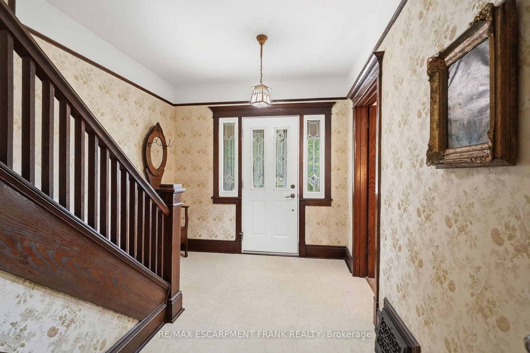
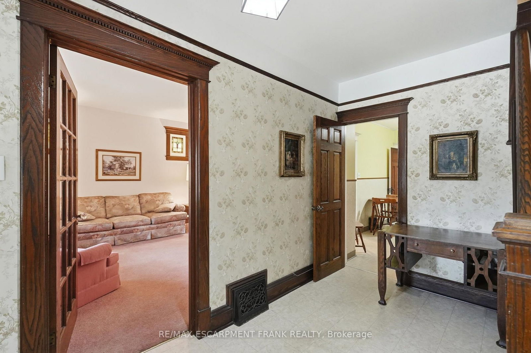
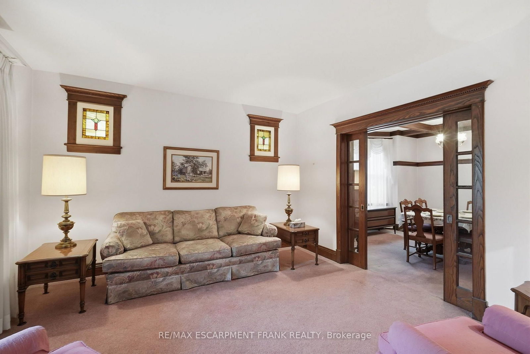
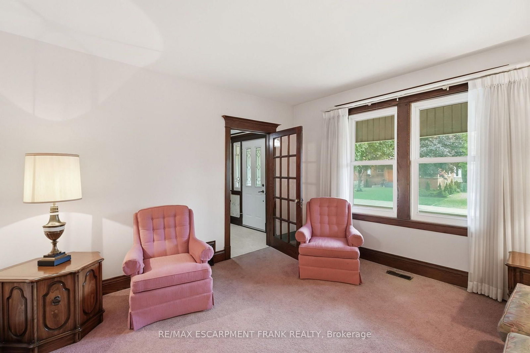
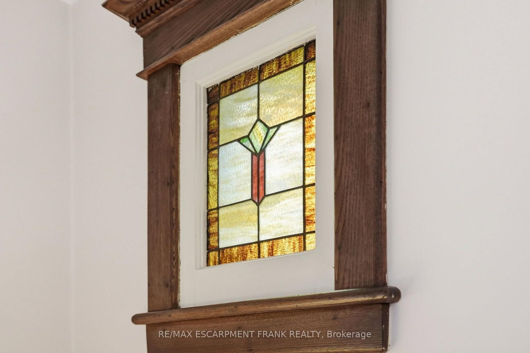
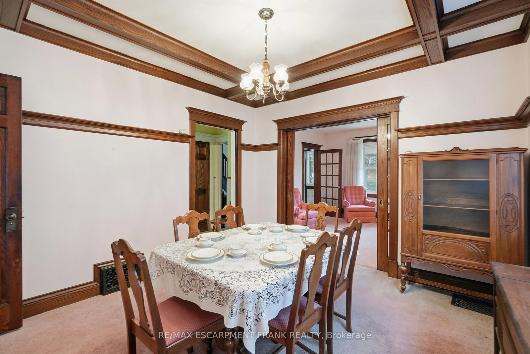
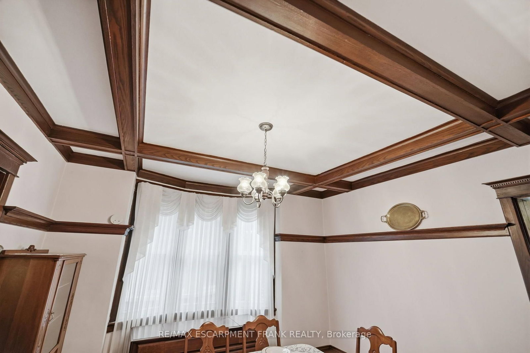
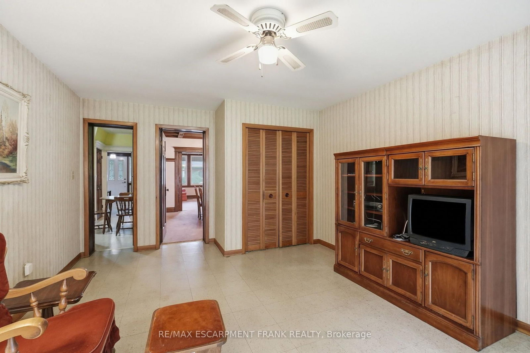
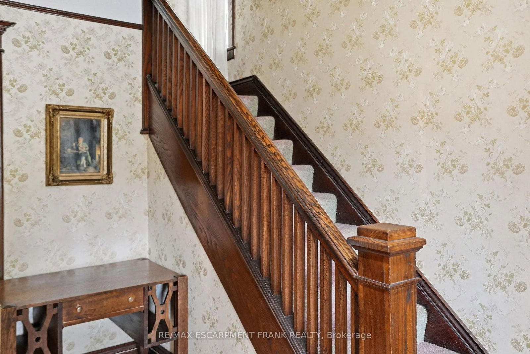
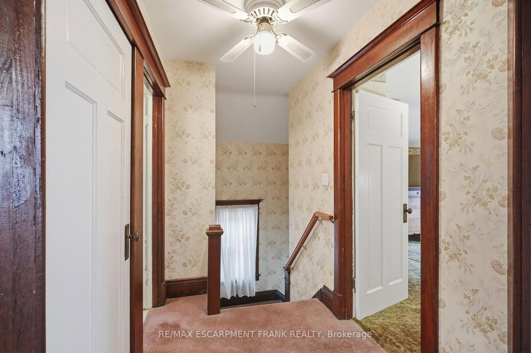
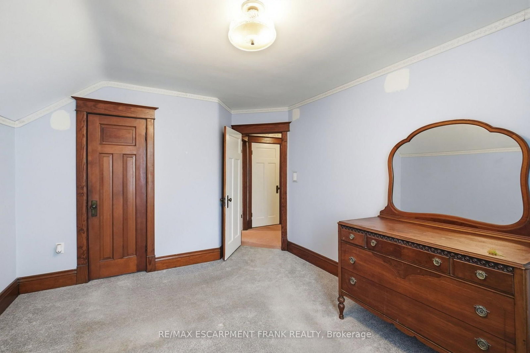
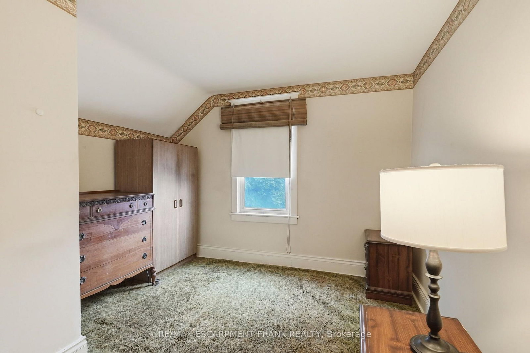
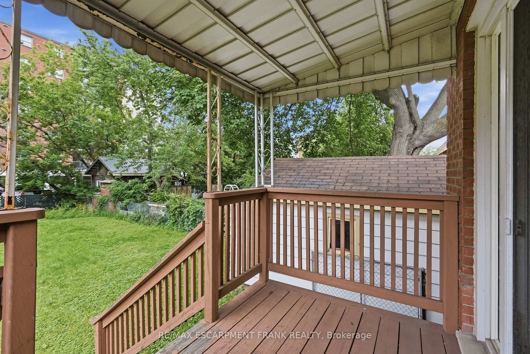
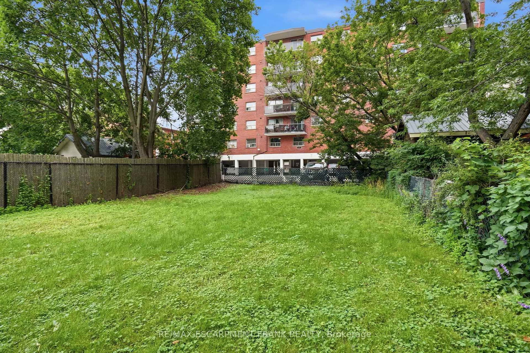
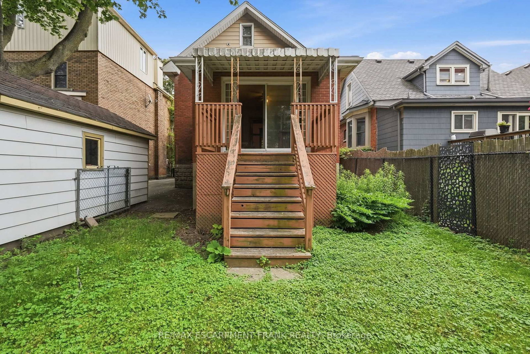
Welcome to 24 Cliff Avenue, a timeless home filled with warmth, character, and endless potential. Proudly owned by the same family since it was built, this lovingly maintained 3-bedroom, 1-bathroom home offers approximately 1,400 sq. ft. of inviting living space in one of Hamilton's most desirable neighbourhoods. From the moment you arrive, you'll appreciate the charm and craftsmanship that make this home truly special. Inside, you'll find spacious principal rooms, original character details, and a functional layout ready for your personal touch. Whether you're looking to preserve its classic appeal or create your dream home, the possibilities are endless. Situated on an impressive 150-foot deep lot, there's plenty of room to enjoy the outdoors, entertain, garden, or expand. The detached garage provides additional storage, workshop space, or convenient parking. Ideally located just steps from the Mountain Brow, you'll enjoy breathtaking city views, scenic walking trails, parks, and easy access to schools, shopping, transit, and all the amenities Hamilton has to offer. This is a rare opportunity to own a cherished family home in an established, sought-after community. Don't miss your chance to make this character-filled property your own!

Listed by RE/MAX ESCARPMENT FRANK REALTY

  • MLS #

    X13538162

  • Sq. Ft

    1100-1500

  • Sq. Ft. Source

    MLS

  • Lot Irregularities

    n/a

  • Year Built

    100+

  • Pool

    None

  • Drive

    Private

  • Garage

    Detached, 1 spaces

  • Total Parking

    4

  • Family Room

    Y

  • Den

    Y

  • Exterior

    Brick

  • Fireplace

    N

  • Roof

    Asphalt Shingle

  • Foundation

    Concrete Block

  • Elevator

    n/a

  • Water View

    n/a

  • Laundry Level

    Lower

  • Heat

    Forced Air

  • A/C

    Central Air

  • Water

    Municipal

  • Water Supply

    n/a

  • Sewers

    Sewers

  • Central Vac

    N

  • Living

    4.01 x 3.84 ft Main level

  • Kitchen

    3.53 x 4.11 ft Main level

  • Dining

    3.91 x 4.11 ft Main level

  • Family

    3.91 x 5.18 ft Main level

  • Primary

    3.48 x 3.0 ft 2nd level

  • Br

    3.48 x 4.6 ft 2nd level

  • Br

    3.43 x 3.84 ft 2nd level

  • Bathroom

    2.46 x 3.05 ft 2nd level

    4 Pc Bath

  • MLS #

    X13538162

  • Sq. Ft

    1100-1500

  • Sq. Ft. Source

    MLS

  • Lot Irregularities

    n/a

  • Year Built

    100+

  • Pool

    None

  • Drive

    Private

  • Garage

    Detached, 1 spaces

  • Total Parking

    4

  • Family Room

    Y

  • Den

    Y

  • Exterior

    Brick

  • Fireplace

    N

  • Roof

    Asphalt Shingle

  • Foundation

    Concrete Block

  • Elevator

    n/a

  • Water View

    n/a

  • Laundry Level

    Lower

  • Heat

    Forced Air

  • A/C

    Central Air

  • Water

    Municipal

  • Water Supply

    n/a

  • Sewers

    Sewers

  • Central Vac

    N

  • Living

    4.01 x 3.84 ft Main level

  • Kitchen

    3.53 x 4.11 ft Main level

  • Dining

    3.91 x 4.11 ft Main level

  • Family

    3.91 x 5.18 ft Main level

  • Primary

    3.48 x 3.0 ft 2nd level

  • Br

    3.48 x 4.6 ft 2nd level

  • Br

    3.43 x 3.84 ft 2nd level

  • Bathroom

    2.46 x 3.05 ft 2nd level

    4 Pc Bath

Thinking of Selling?

Find Out Your Home’s Value in Today’s Market!

No Email or Signup is required to view your home estimate.

estimate your home value

Contact Manoj Kukreja

Sales Representative,
Century 21 People’s Choice Realty Inc.,
Brokerage
(647) 576 - 2100

Manoj profile avatar

Inventory Graph

10 9 8 7 6 5 4 3 2 1 0 1 Months of inventory SELLER'S Market BALANCED Market BUYER'S Market

Mortgage Calculator

This data is for informational purposes only.

Mortgage Payment per month

Principal Amount

Interest

Total Payable

Amortization

Amortization

Closing Cost Calculator

This data is for informational purposes only.

Closing Cost Total for this property

Total Cash flow for purchasing this property

Down Payment(%)*
Additional information

Provincial Land Transfer Tax

Ontario Land Transfer Tax Rebate

Toronto Land Transfer Tax

Toronto Land Transfer Tax Rebate

PST on CMHC Insurance Premium

Lawyer Fees

$2,825

Government Registration Fee's

$164

Title Insurance

Closing Cost Total

Total Cash flow for purchasing this property

Provincial Land Transfer Tax

Ontario Land Transfer Tax Rebate

Toronto Land Transfer Tax

Toronto Land Transfer Tax Rebate

PST on CMHC Insurance Premium

Lawyer Fees

$2,825

Government Registarion Fee's

$164

Title Insurance

Down Payment(%)*

* A down payment of less than 20% is permitted only for first-time home buyers purchasing their principal residence. The minimum down payment required is 5% for the portion of the purchase price up to $500,000, and 10% for the portion between $500,000 and $1,500,000. For properties priced over $1,500,000, a minimum down payment of 20% is required.

Thinking of Selling?

Find Out Your Home’s Value in Today’s Market!

No Email or Signup is required to view your home estimate.

estimate your home value

Contact Manoj Kukreja

Sales Representative, Century 21 People’s Choice Realty Inc., Brokerage
(647) 576 - 2100

Manoj profile avatar

Recent Sold Listings in Eastmount, Hamilton

Popular Cities